Dublin 4 Ground Floor refurbishment
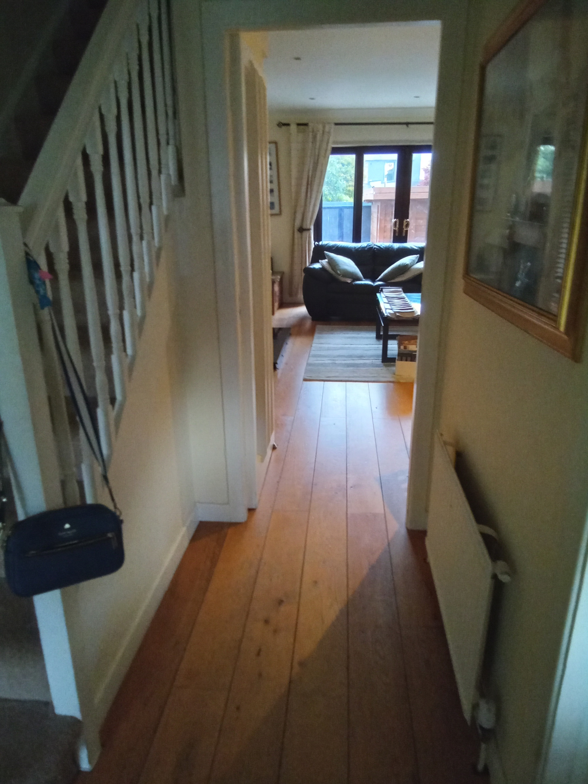
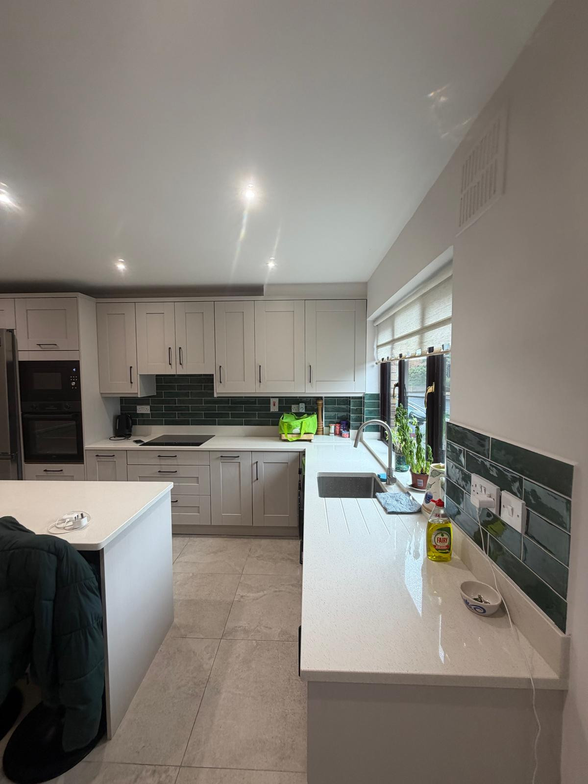
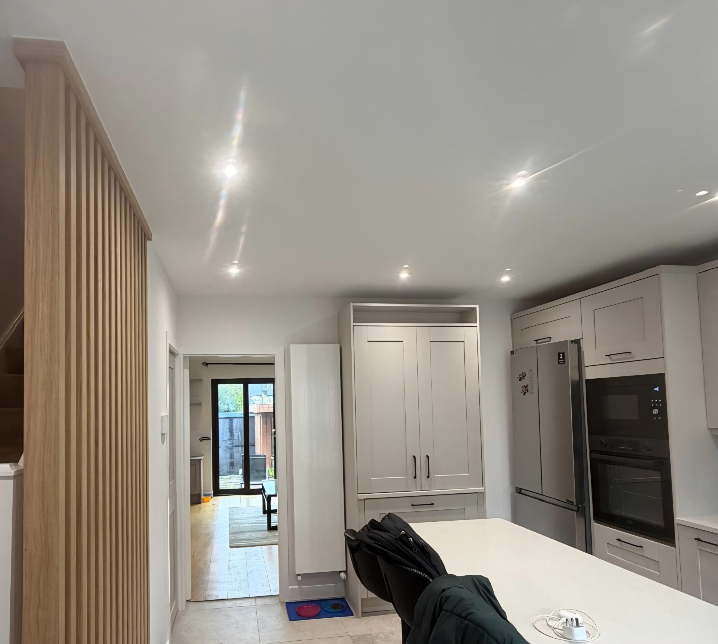
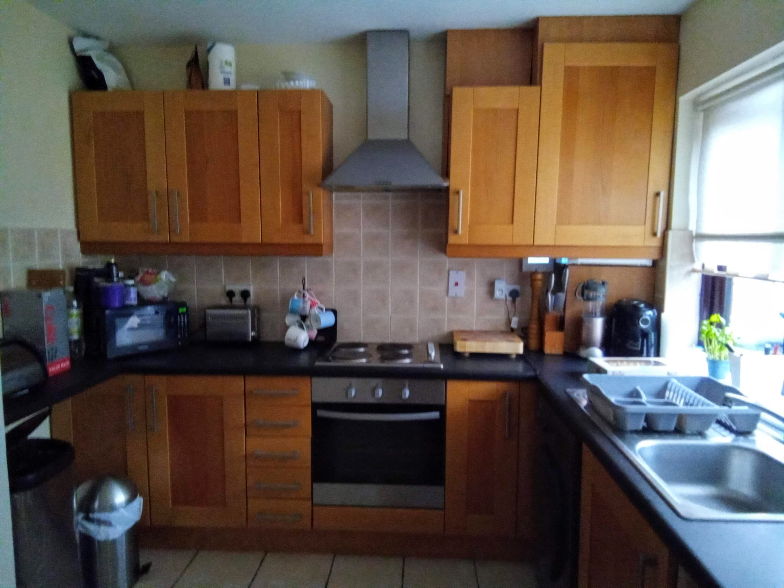
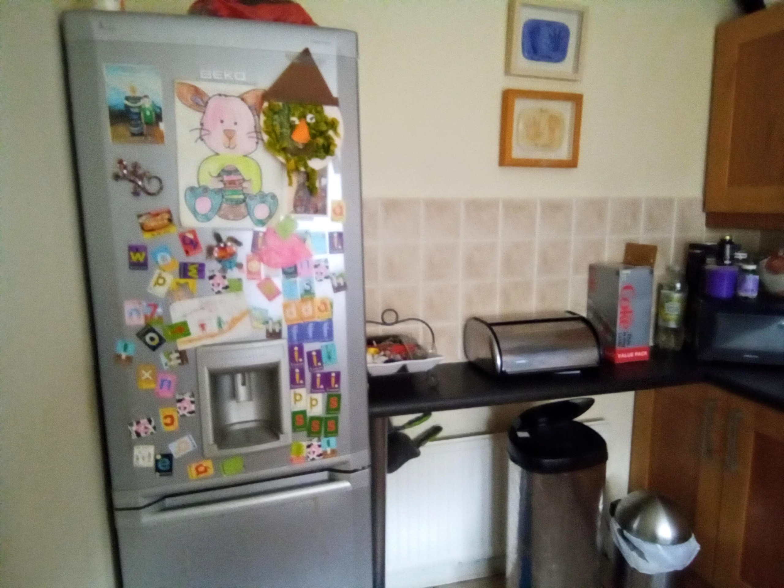
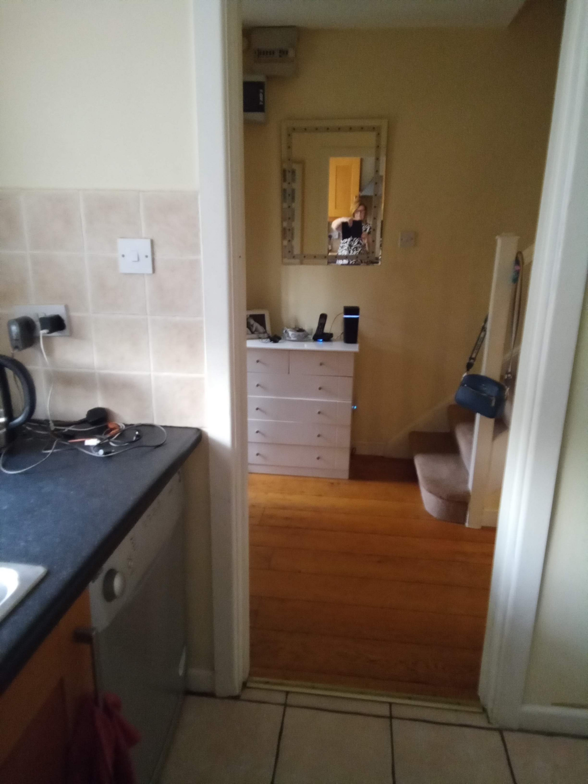
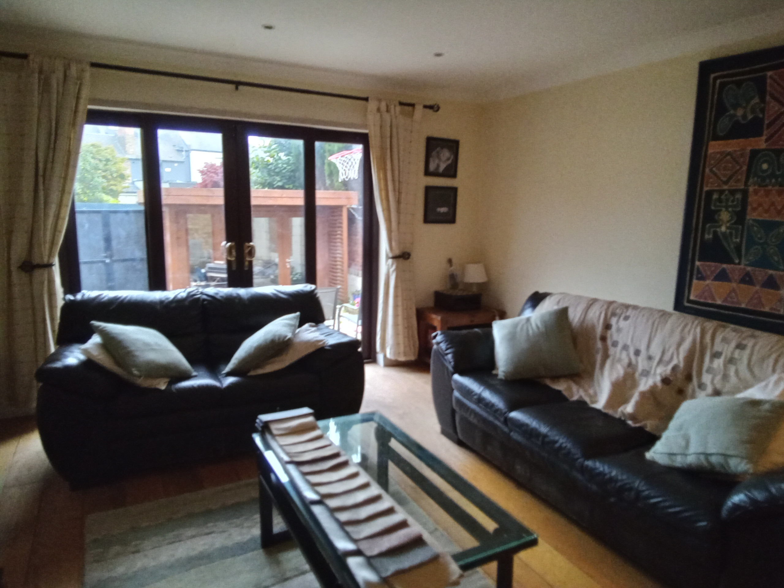
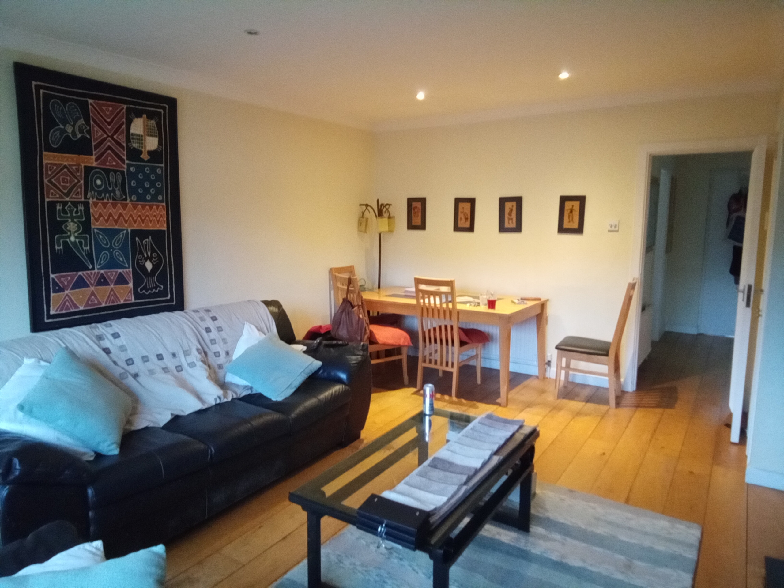
The original floor space in this ground floor was not very well divided out so In order to make this home more functional and work for the family we decided to make the Kitchen larger and the Living room smaller..
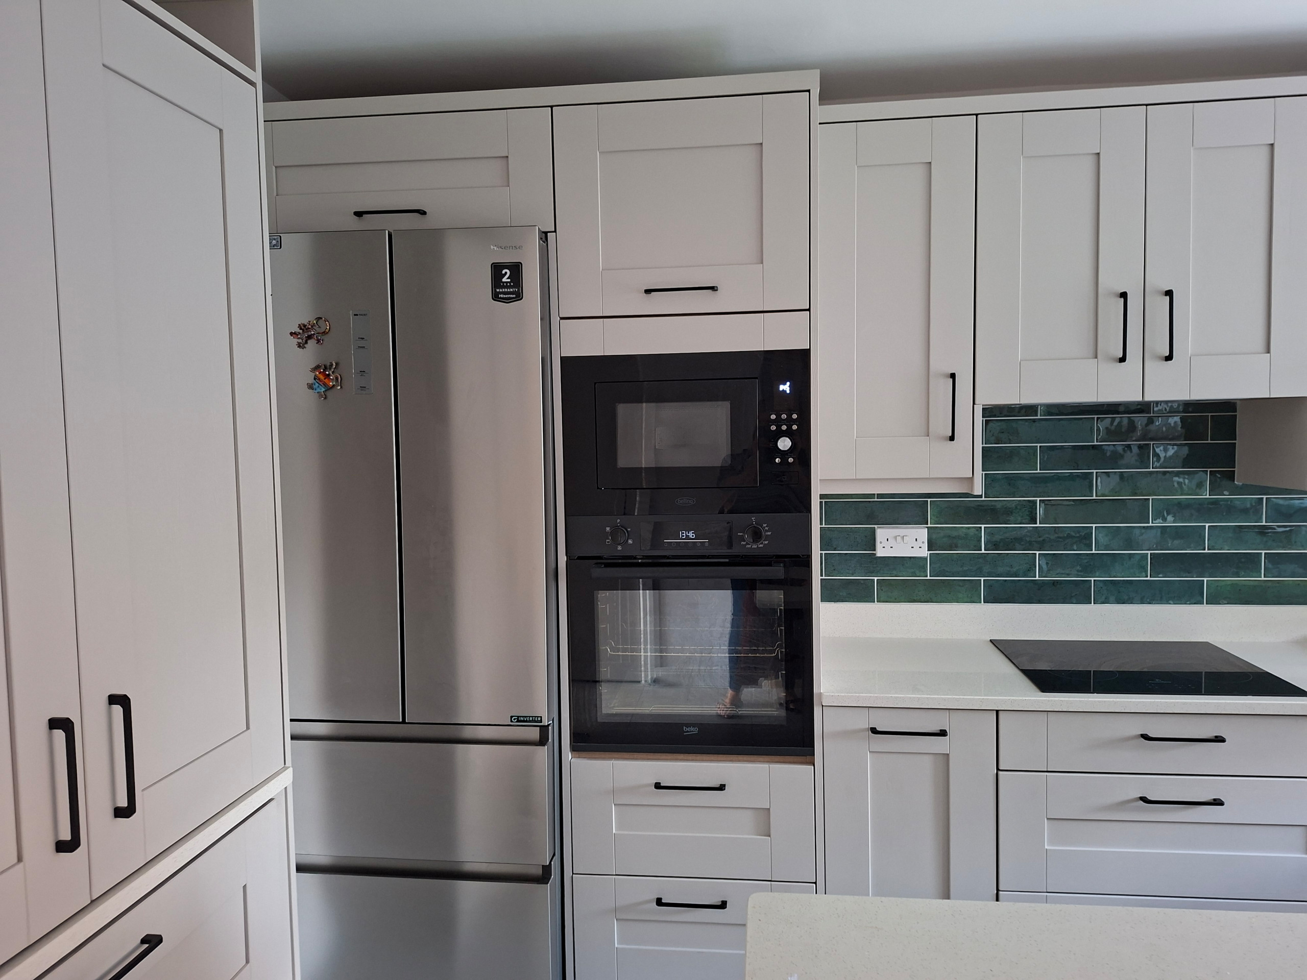
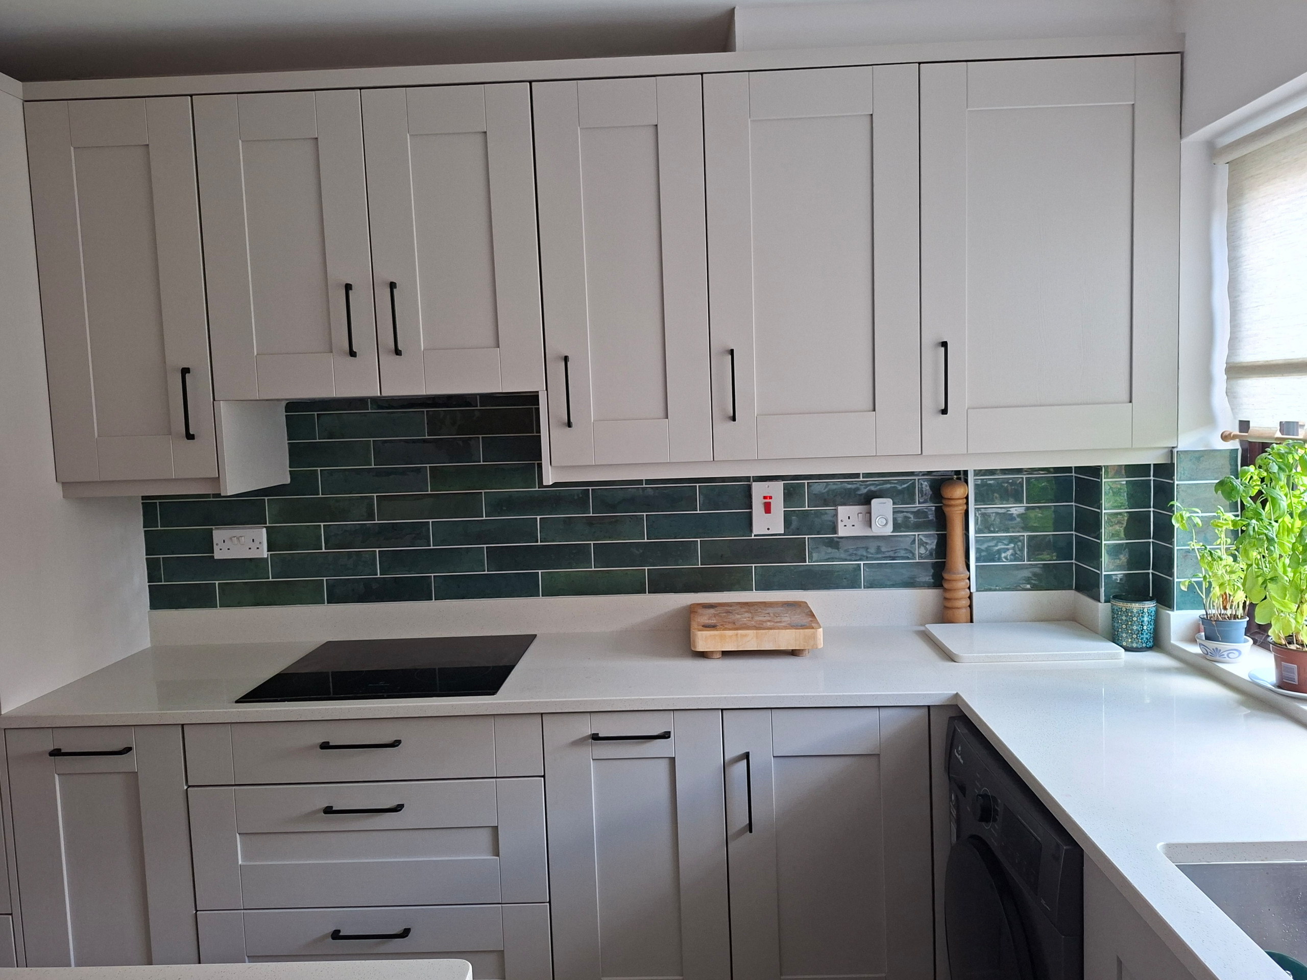
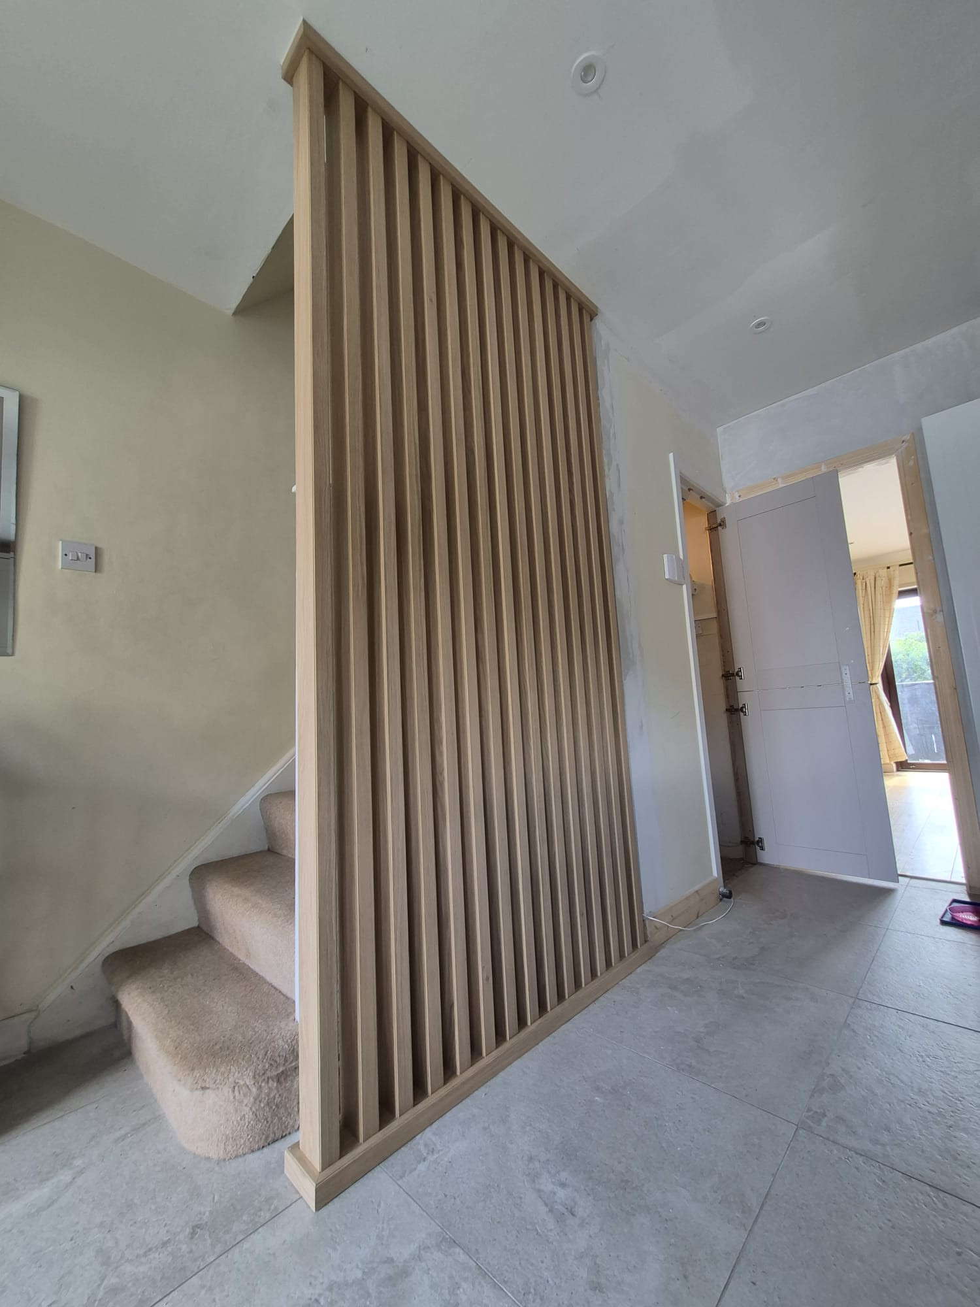
We started by removing the current dividing walls between the Kitchen & Living room and we gained approx. 1.5M. .We then knocked the dividing wall between the Kitchen & Hallway to ensure a larger open plan kitchen to facilitate an Island. The effect was great as the enclosed feeling was now a thing of the past & the kitchen has become a focal place in this home for coffee & a chat on high stools at the Island. There is now plenty of space in both rooms for entertaining and or having a quiet moment.
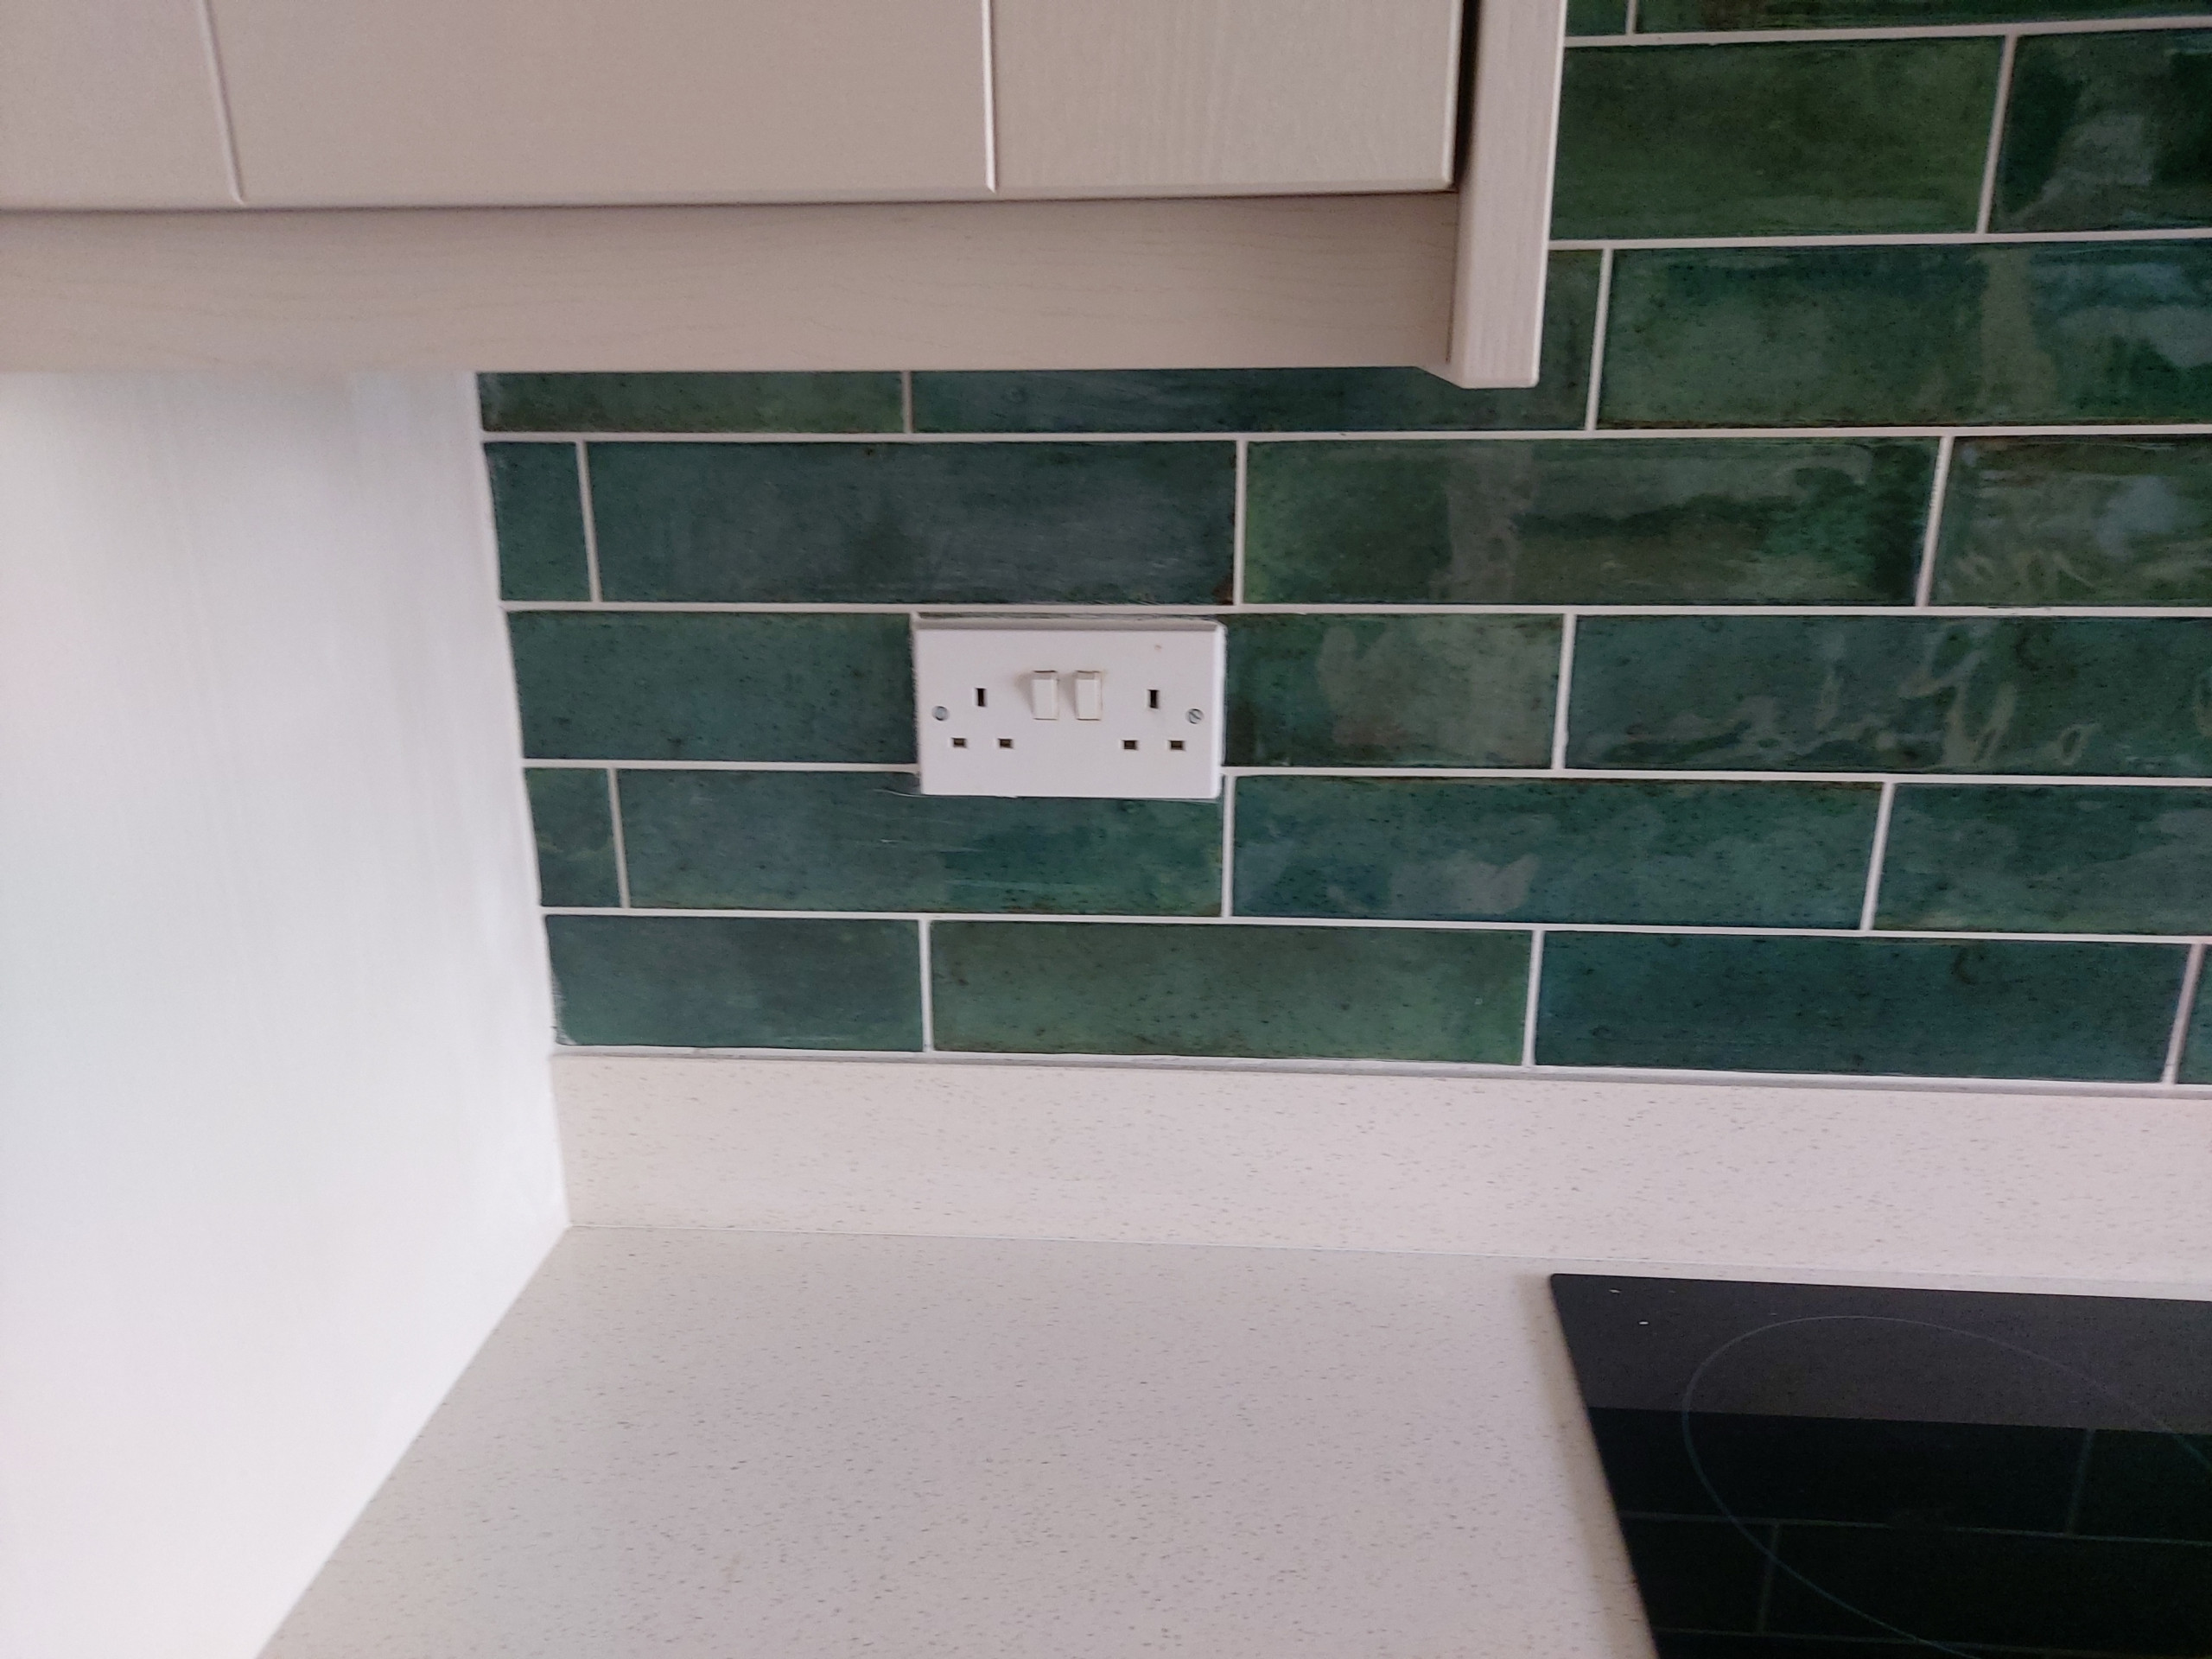
Kitchen by the Panelling Centre. Tiles by Stone & Tile Greystones